

















Address
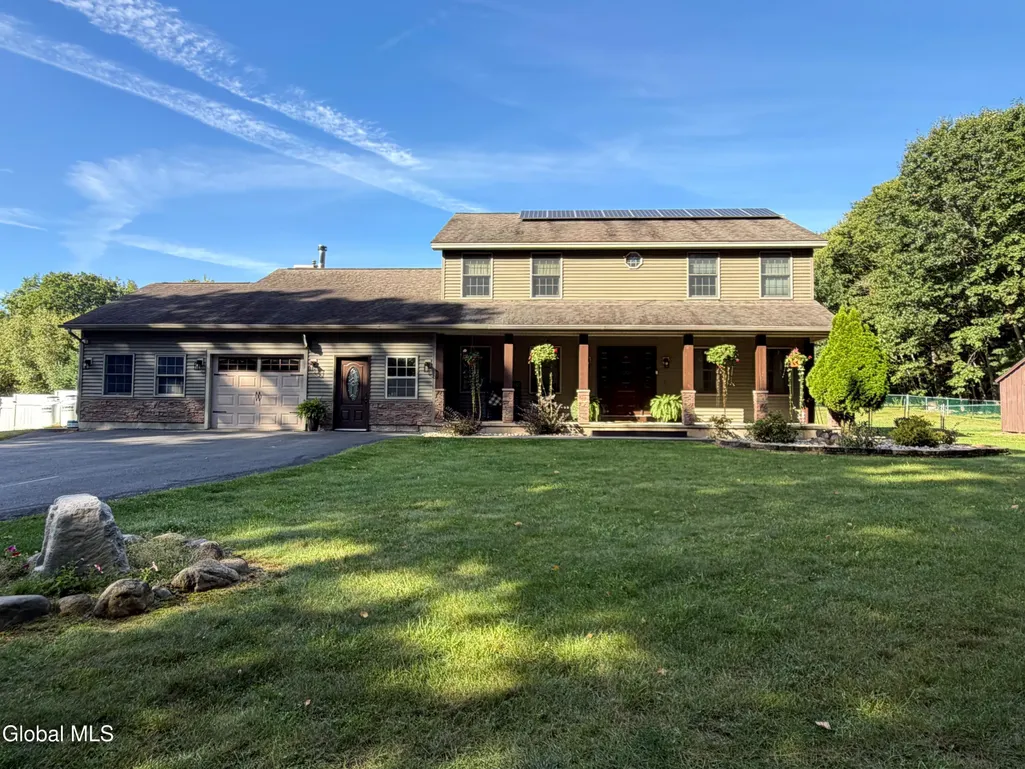
135 Memory Lane, Amsterdam, NY
Price
$ 649,500
Property Attributes
- MLS#202626210
- TypeSingle Family
- Listing Status Active
- CountyFULTON
- CityAmsterdam
- AreaPerth
- Zip12010
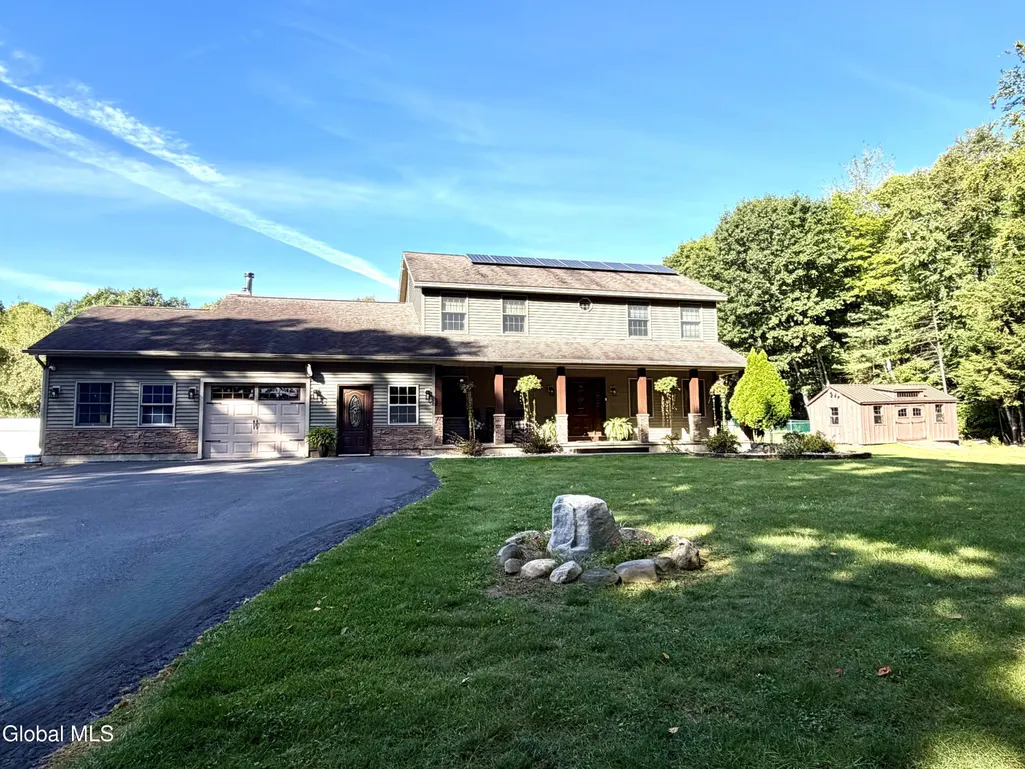
- StyleColonial
- Year Built2004
- Taxes$ 8328
- Price$ 649,500
- Bedrooms3
- Full Bathrooms2
- Half Bathrooms1
- Sqr Footage2475
- Lot Size1.02 Acres
Data Source:
Global MLS (GCAR)
Property Description
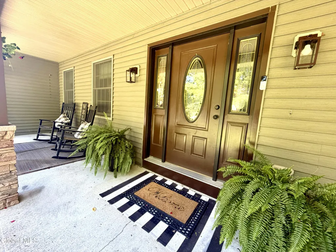
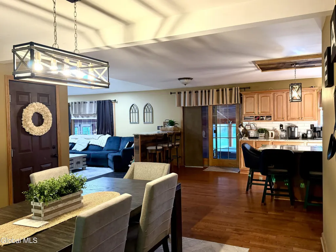
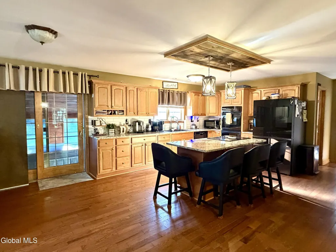
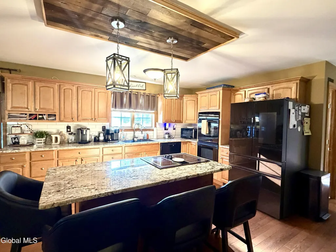
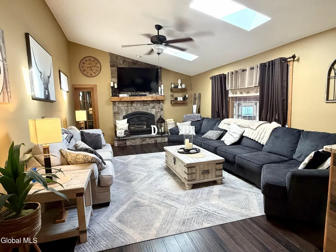
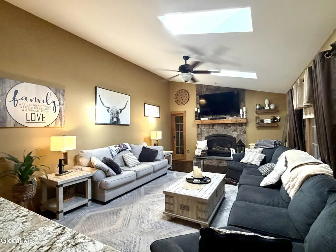
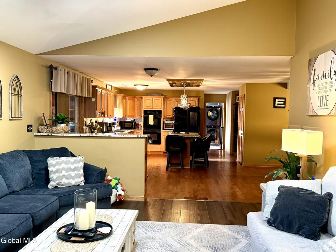
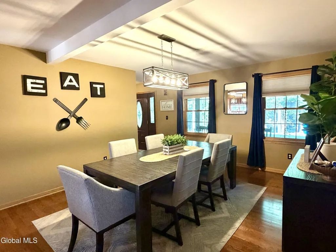
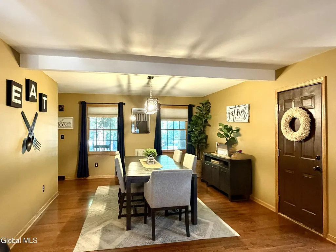
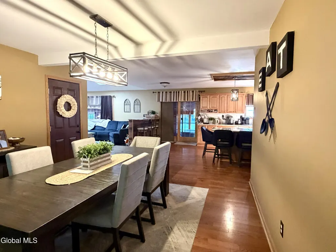
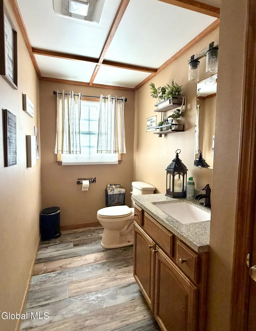
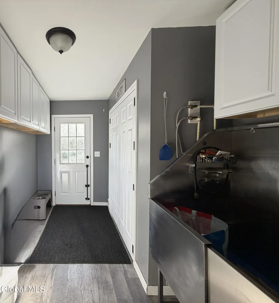
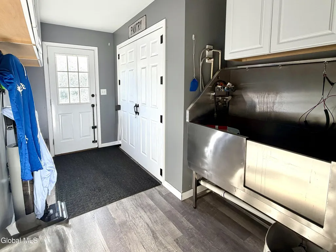
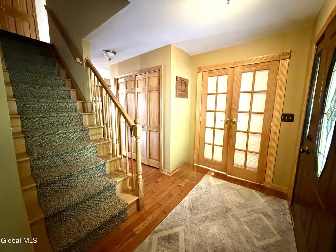
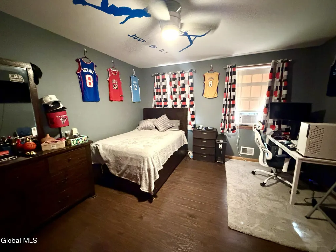
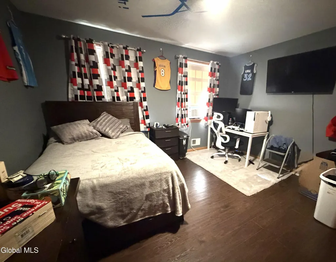
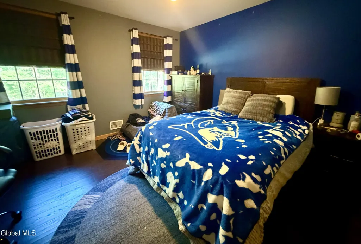
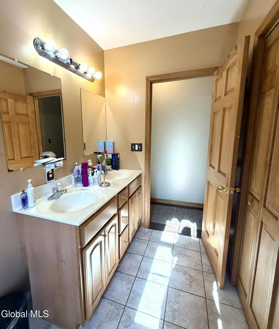
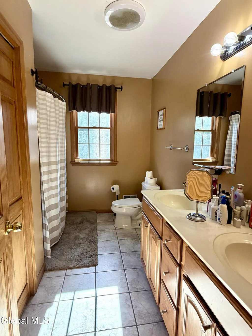
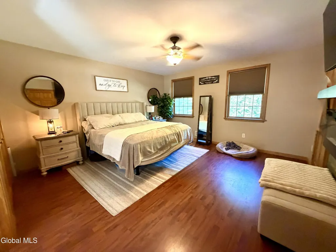
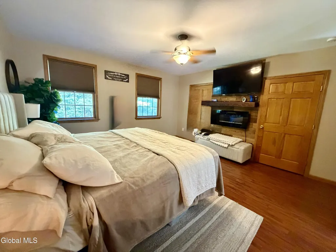
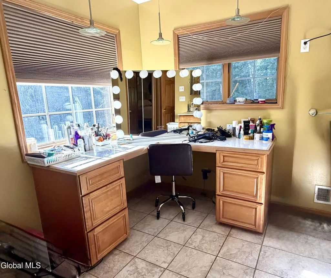
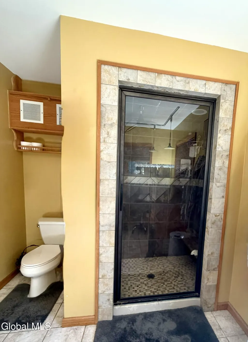
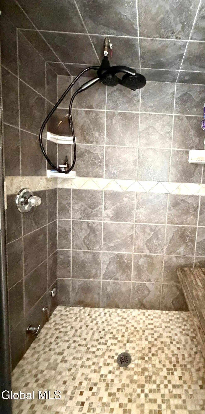
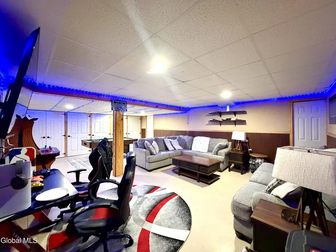
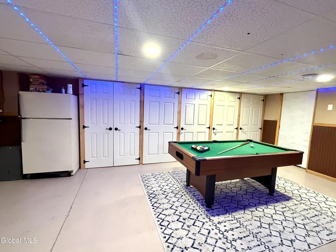
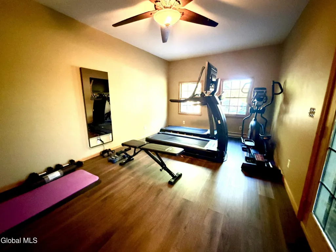
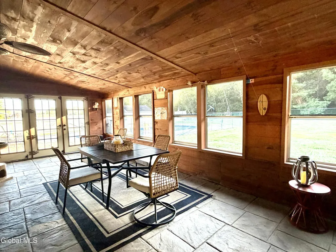
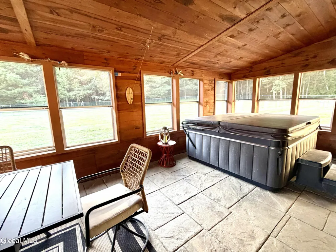
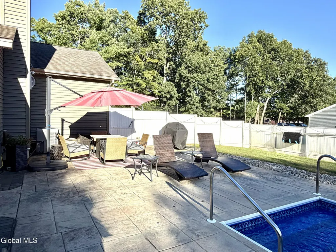
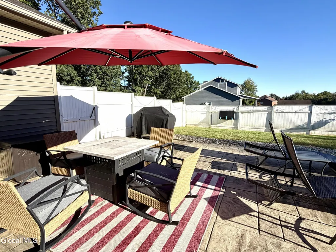
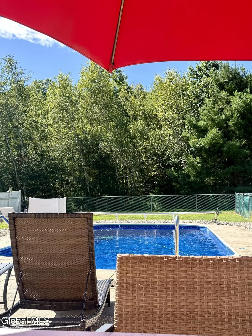
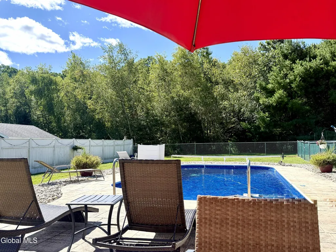
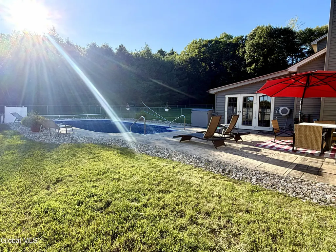
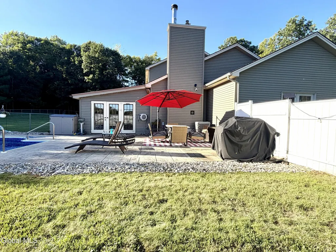
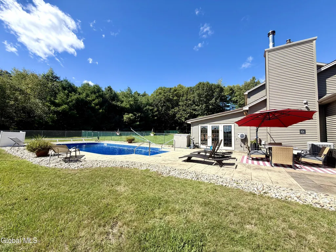
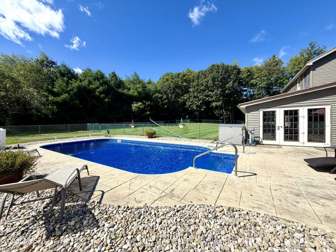
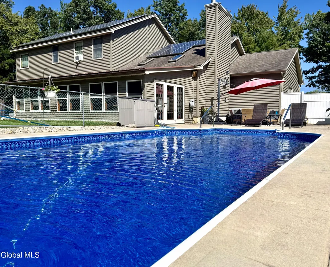
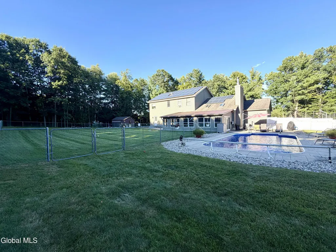
Welcome to a home designed for comfortable living and effortless entertaining! Located in the desirable Broadalbin-Perth School District, this beautifully maintained 3-4 bedroom, 2½-bath home offers thoughtful updates, inviting spaces, and amenities for every season, with a first-floor 4th bedroom or large home office. The updated kitchen features a fresh, modern feel and overlooks the spacious living room, where vaulted ceilings and a fireplace create a warm, open atmosphere. A formal dining room provides the perfect setting for family dinners and special occasions. The three-season sunroom is a true retreat, complete with a 6-person hot tub--perfect for relaxing or entertaining. The primary suite provides its own private escape with a beautifully appointed bath featuring a steam shower and individual vanity. Convenience is thoughtfully built into the home with first-floor laundry and a dedicated dog bath, making everyday living easier for the entire household--including four-legged family members. The finished basement provides even more flexibility with a dedicated workout room and plenty of space for recreation, hobbies, or relaxing. Abundant storage throughout the home makes organization easy. Step outside to an entertainer's dream! The large fenced backyard includes a separate fenced area with an in-ground pool and a basketball court area, offering even more opportunity for outdoor fun and recreation. Whether you're hosting a pool party, enjoying a quiet evening in the hot tub, or gathering with friends and family, this backyard is made for creating memories. Set in an established neighborhood and sought-after school district, this home combines comfort, functionality, and lifestyle amenities in one exceptional package. This home is ready to be enjoyed and filled with memories for years to come!
| Price History | |
|---|---|
| 9/16/2026 | Listed $649,500 |
General Features
| Sewer | Septic Tank |
|---|---|
| Heating | Oil |
| Cooling | Central Air |
| Possession | At Closing |
| Roof | Shingle,Asphalt |
| Appliances | Dishwasher,Double Oven,Electric Water Heater,Microwave,Refrigerator,Washer/Dryer |
| Zoning | Single Residence |
| Garage Spaces | 1.0 |
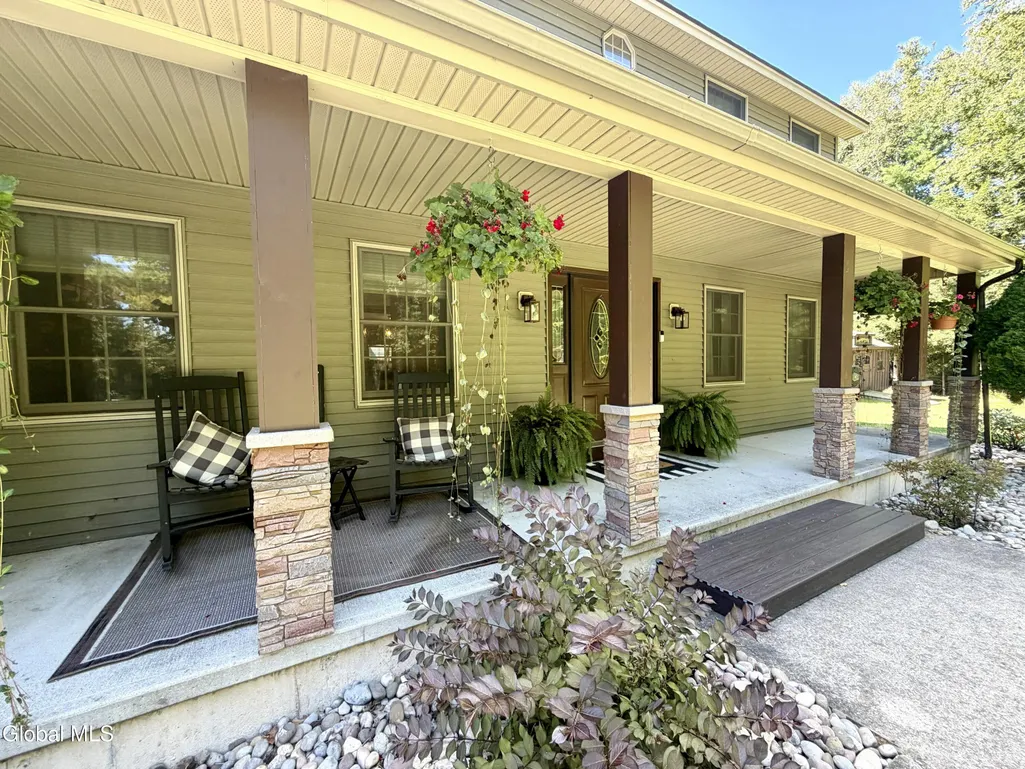
| Patio/Porch Features | Covered,Enclosed,Patio,Porch |
| Architectural Style | Colonial |
| Pool Features | In Ground |
| Construction Materials | Stone,Vinyl Siding |
| Year Built | 2004 |
| Electric | 200+ Amp Service |
| Property Subtype | Single Family Residence |
| Ownership | DiCaterino |
| County | Fulton |
| New Construction | No |
| Property Type | Residential |
| HOA | No |
| Attached Garage | Yes |
| Garage Y/N | Yes |
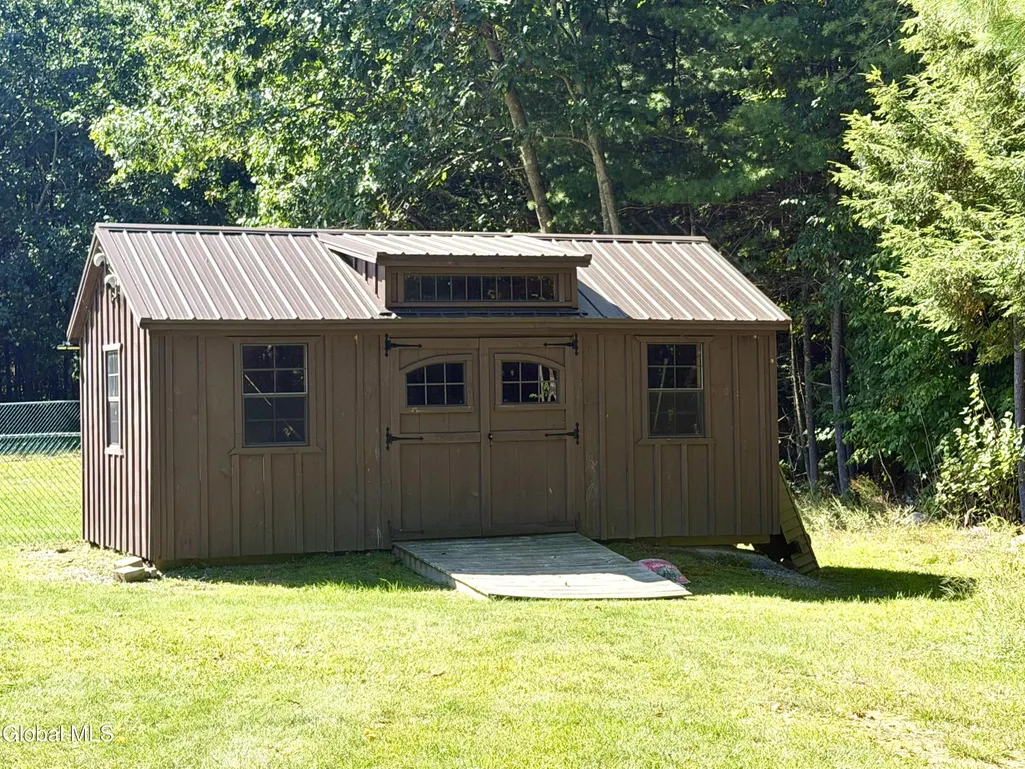
| Other Structures | Shed(s) |
| Total Rooms | 11 |
| Full Baths | 2 |
| Status | Active |
| Directions | Follow Route 30 N. Take a right onto County Hwy 107 and follow about a mile. Take a right onto Memory Lane. Home is down on the left. |
| City | Perth |
| High School District | Broadalbin-Perth |
| Lot Size Units | Acres |
| Lot Size Square Feet | 44431.2 |
| Carport Y/N | No |
| Land Lease Y/N | No |
| Tax Annual Amount | 8328.0 |
| Home Warranty Y/N | No |
| Lease Renewal Y/N | No |
| Additional Parcels Y/N | No |
| Lease Considered Y/N | No |
| Rent Control Y/N | No |
| Virtual Tour | https://app.doaudiotours.com/unbranded?id=30608&lang=en-US |
| Standard Status | Active |
| Tax Lot | 8.000 |
| MobileHomeRemainsYN | No |
| PostalCity | Amsterdam |
Interior Features
| Interior Amenities | Solid Surface Counters,Steam Shower,Vaulted Ceiling(s),Kitchen Island |
|---|---|
| Basement | Finished,Full,Heated,Interior Entry |
| Flooring | Carpet,Ceramic Tile,Hardwood,Laminate |
| Total Fireplaces | 2 |
| Fireplace Features | Electric,Bedroom,Insert,Living Room |
| Basement (Y/N) | No |
| Air Conditioning Y/N | Yes |
| Heating Y/N | Yes |
| Window Features | Skylight(s) |
| Fireplace Y/N | Yes |
| Above Grade Finished Area | 2475.0 |
| Half Baths | 1 |
| Laundry Features | Other,Laundry Room,Main Level |
| Total Bedrooms | 3 |
| Below Grade Finished Area | 950.0 |
| Below Grade Finished Area Source | See Remarks |
| Above Grade Finished Area Source | Public Records |
| Total Baths | 3 |
| Kitchen Island | True |
Exterior Features
| Exterior Amenities | Other,Drive-Paved |
|---|---|
| Fencing | Back Yard,Fenced |
| Parking Features | Paved,Attached,Driveway |
| Lot Features | Level,Landscaped |
| Total Parking | 8.0 |
| Lot Size Area | 1.02 |
| Spa | Yes |
| Lot Size Acres | 1.02 |
| Waterfront Y/N | No |
| Crops Included Y/N | No |
| Horse Y/N | No |
| Irrigation Water Rights Y/N | No |
Amenities
- Foreclosure
- Views
- Short Sale
- New Construction
- Adult 55+
- Lease To Own
- No HOA Fees
- Furnished
- Primary On Main
- Air Conditioning
- Seller Finance
- Green
- Fixer Upper
- Horse
- Golf
- Fireplace
- Deck
- Garage
- Basement
- Pool
Property vs Single Family Average in 12010
Price
Taxes
Year Built
 ©2019 Global Multiple Listing Service, Inc. The data relating to real estate on this website comes in part from the Internet Data Exchange program of the GMLS. All information is deemed reliable but not guaranteed and should be independently verified. All properties subject to prior sale, change, or withdrawal. Neither listing broker(s), GMLS shall be responsible for any typographical errors, misinformation, or misprints, and shall be held totally harmless from any damages arising from reliance
